Bart Smith

BEDS2
BATHS2 full
SQUARE FEET1,872
MLS#930862
STATUSActive
PROPERTY TYPEResidential - Single Family
SUBDIVISIONBeaver Dam
Property Description
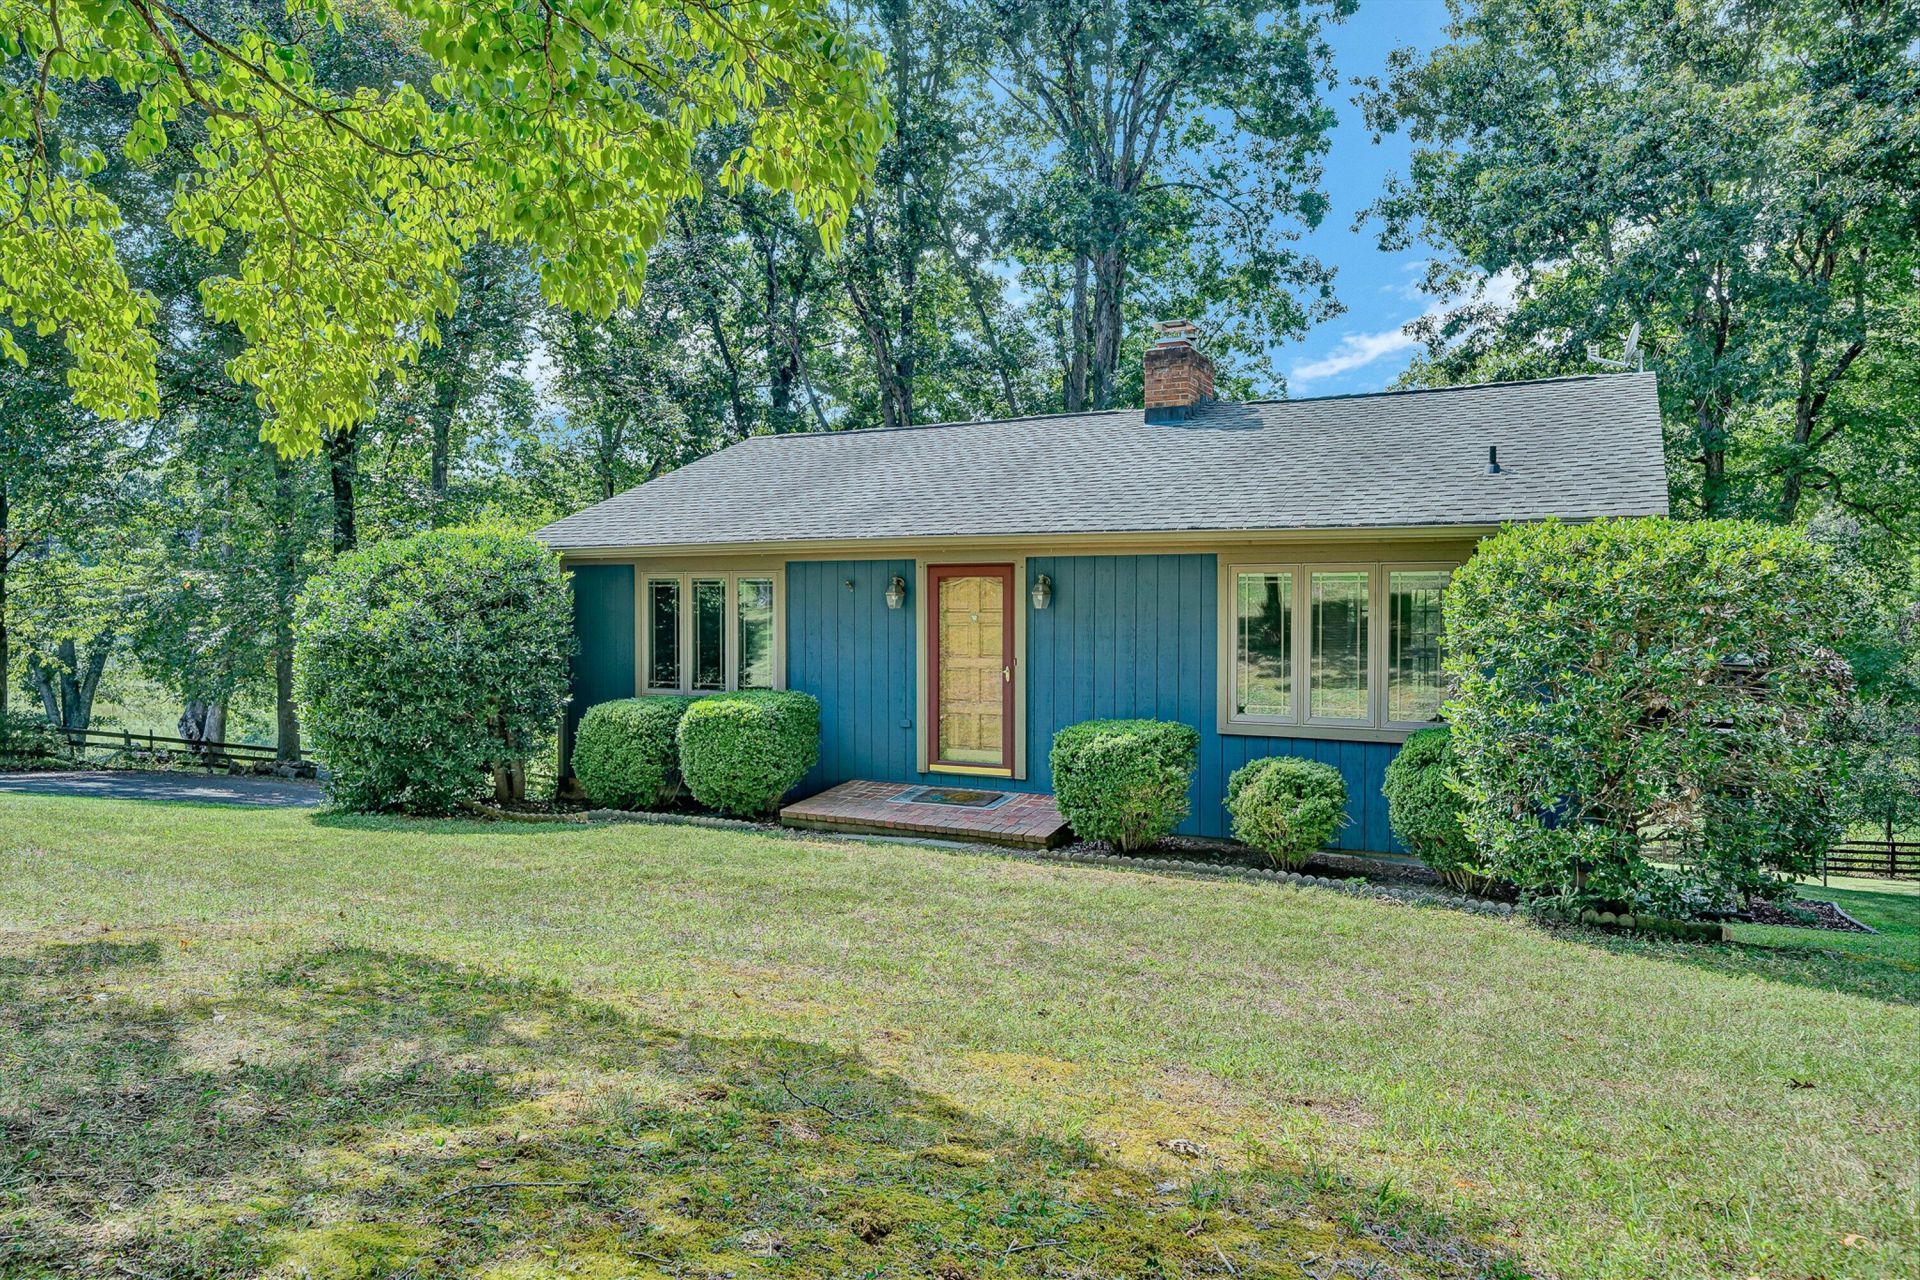
Peaceful Country Living on 1.28 Acres . This move in ready 2 bedroom, 2 bath home in Bedford County, offering the perfect combination of privacy, comfort, & convenience just minutes from Vinton, Roanoke, Smith Mountain Lake. Featuring approx 1,872 square feet w/ a flexible floor plan that's perfect for a variety of lifestyles. Beautiful hardwood floors. The main level offers a spacious great room, kitchen, & primary bedroom w/private en-suite bathroom with recent updates in 2026 that include new luxury vinyl plank flooring, shower & toilet, walk-in closet. Insulated Pella windows throughout. More updates include New HVAC system (2024), Hot water heater (2023), Culligan water system. The finished lower level offers new carpeting throughout, second bedroom, a full bath, large family room w/ wood-burning fireplace insert, and a finished bonus room offering many possibilities including potential for 3rd bedroom. Newly stained 10 x 26 ft deck overlooking a neighboring 17 acre pasture. Large storage building included with sale.
Property Features
Property Type: Residential - Single Family
Basement: Yes
Cooling: Heat Pump Electric
Fireplaces: 1
Heating: Heat Pump Electric
Home Style: Ranch
Lot Size: 1.28 Acres
Stories: 1.0
Taxes: $798
Year Built: 1970
Amenities
Ceiling Fan(s)
Walk-In Closet(s)
Garden Space
Patio
Paved Driveway
Shed(s)
Feature Descriptions
Appliances: Clothes Dryer, Clothes Washer, Range Electric, Refrigerator
Days on Site: 3
Exterior: Wood
Fireplace Location: Family Room
Floor: Carpet, Laminate, Luxury Vinyl Plank, Wood
Lot: Varied
Lot Dimensions: 1.28 acre(s)
Miscellaneous Features: Paved Road
Outbuilding(s): Yes
Porch: Front Porch, Rear Porch
Sewer: Private Septic
Water: Private Well
Window: Insulated
Local Schools
High School: Staunton River
Middle School: Staunton River
Elementary School: Stewartsville
Listed By / Shown By
Listed By
Agency Name: RICKMAN REALTY LLC
Agency Phone: (540) 655-3436
Shown By
Agent Name: Bart Smith
Agent Phone: Cell: (540) 798-0171
Agency Title: MKB, REALTORS

Estimate Your Payment
Estimated Payment
$ 771.07 per month $622.94 Principal & Interest $66.50 Property Tax $81.64 Homeowner's InsuranceChange Payment Information
Privacy Policy / DMCA Notice / ADA Accessibility


This site is hosted, designed and copyright
© 1994 - 2026 by
Delta Media Group, Inc. -- Patent Pending --
3341 Nemmo Rd | MLS# 930862
This single family home located at 3341 Nemmo Rd , Vinton, VA 24179 is currently listed for sale with an asking price of $279,900. This property was built in 1970 and has 2 bedrooms and 2 full baths with 1872 sq. ft. Nemmo Rd is located in the Beaver Dam subdivision. Search Beaver Dam real estate on www.bcsmithproperties.com today.