Bart Smith

BEDS4
BATHS3 full
SQUARE FEET4,432
MLS#920782
STATUSActive
PROPERTY TYPEResidential - Single Family
Property Description
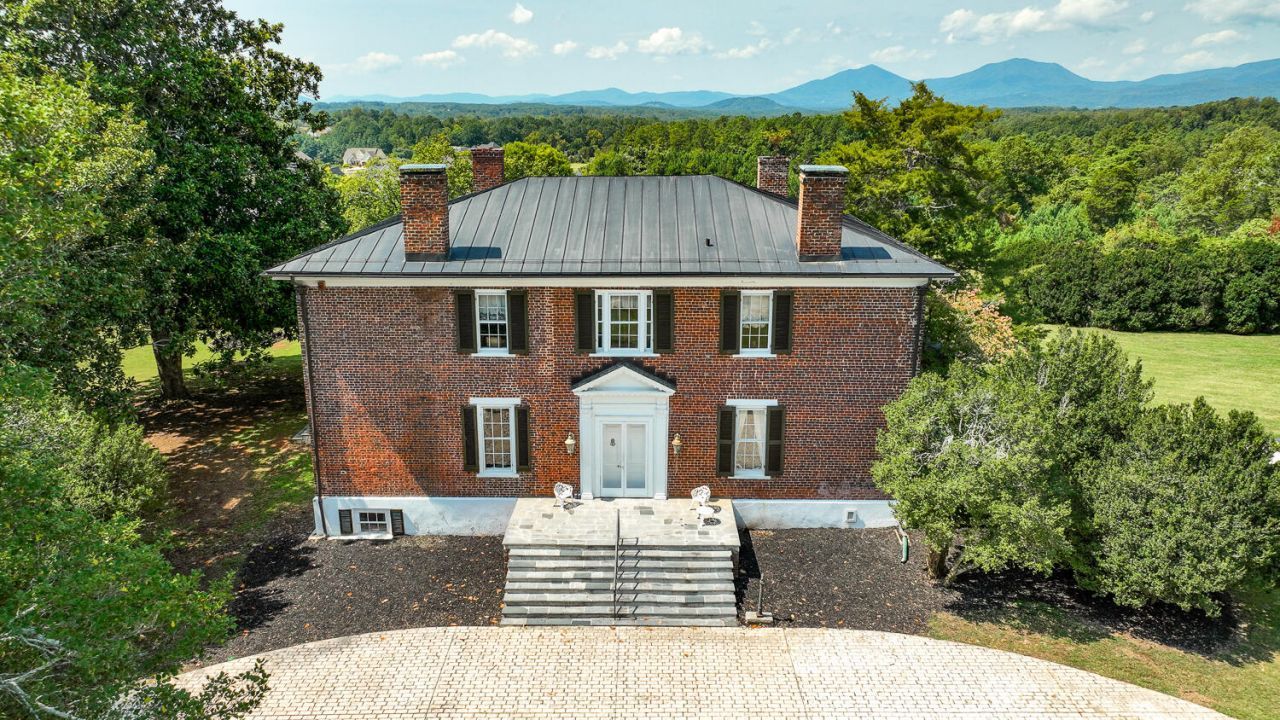
Owner says most Furniture included with full price contract! Lochwood Hall, a stately and elegant piece of history dated 1760. The backdrop of the magnificent view of the Peaks and Blue Ridge Mountains is why the property has been used for parties, political functions and weddings over the many years. This two story colonial/ victorian with massive columns, 4 bedroom home surrounded with a historic rock wall and includes 24 acres. Notice the detailed carpentry and workmanship not found in todays homes. Double doors enter the foyer with an exquisite chandelier that sets the entrance to the home. See through to the exit doors. Fireplaces, 11' ceilings, staircase, upstairs foyer, and large bedrooms. Don't miss the closet with a elevator from years gone by. The concrete drive leads to the 4 car garage with 1/2 bath and a 1500 sq ft man cave above. Media room with a full kitchen, a pool table and card table as it is currently used. This property has a 1200 sq ft RV garage with work area.
Property Features
Property Type: Residential - Single Family
Basement: Yes
Cooling: Heat Pump Electric
Fireplaces: 4
Heating: Heat Pump Electric
Home Style: 2 Story
Lot Size: 24.14 Acres
Stories: 2.0
Taxes: $6,348
Year Built: 1760
Amenities
Central Vacuum
Security System
Garden Space
Shed(s)
Feature Descriptions
Appliances: Cook Top, Dishwasher, Garage Door Opener, Range Gas, Refrigerator, Wall Oven
Days on Site: 357
Exterior: Brick, Wood
Exterior Door(s): French, Wood
Fireplace Location: Dining Room, Living Room, Primary Bedroom
Floor: Carpet, Slate, Tile - i.e. ceramic, Wood
Lot: Down Slope, Level
Lot Dimensions: 24.14 acre(s)
Miscellaneous Features: Cable TV, Horses Permitted, Underground Util
Outbuilding(s): Yes
Parking: Primary Covered: Garage Detached
Porch: Covered Porch, Front Porch, Rear Porch
Sewer: Private Septic
Special View Info: Mountain(s)
Water: Private Well
Window: Storm
Local Schools
High School: Jefferson Forest
Middle School: Forest Middle
Elementary School: Otter River
Listed By / Shown By
Listed By
Agency Name: JOHN STEWART WALKER, INC.
Agency Phone: (434) 385-6655
Shown By
Agent Name: Bart Smith
Agent Phone: Cell: (540) 798-0171
Agency Title: MKB, REALTORS

Estimate Your Payment
Estimated Payment
$ 4,493.64 per month $3,505.27 Principal & Interest $529.00 Property Tax $459.38 Homeowner's InsuranceChange Payment Information
Privacy Policy / DMCA Notice / ADA Accessibility


This site is hosted, designed and copyright
© 1994 - 2026 by
Delta Media Group, Inc. -- Patent Pending --
2710 Goode Station Rd | MLS# 920782
This single family home located at 2710 Goode Station Rd, Goode, VA 24556 is currently listed for sale with an asking price of $1,575,000. This property was built in 1760 and has 4 bedrooms and 3 full baths with 4432 sq. ft. Search Goode real estate on www.bcsmithproperties.com today.